





Address
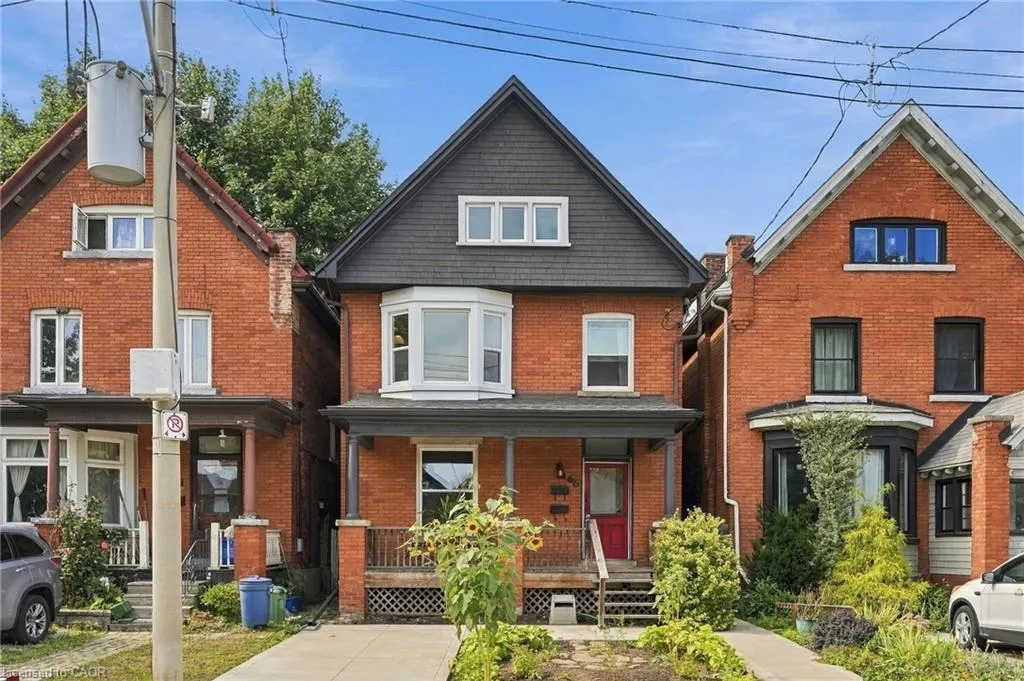
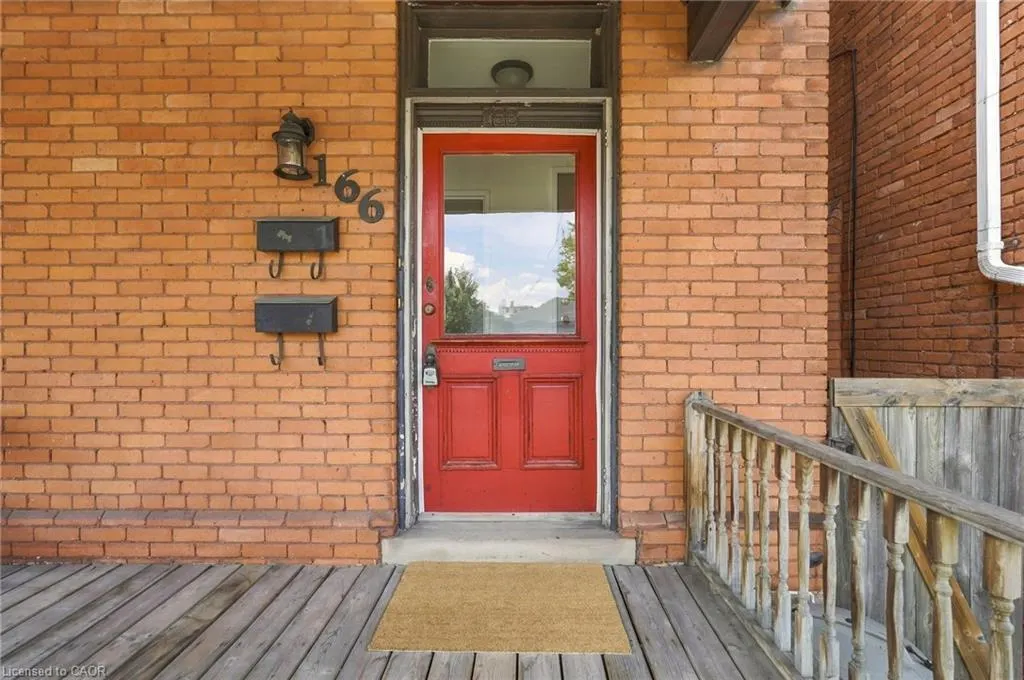
166 Emerald Street S, Hamilton, ON
Price
$ 649,900
Property Attributes
- MLS#40863939
- TypeSingle Family
- Listing Status Active
- CityHamilton
- Area14 - Hamilton Centre
- Neighbourhood143 - Stinson
- Postal CodeL8N 2V7
- StyleColonial
- Taxes$ 4255
- Price$ 649,900
- Bedrooms2
- Full Bathrooms2
- Half Bathrooms0
- Sqr Footage1735
Data Source:
Ontario Regional (ITSO)
Property Description
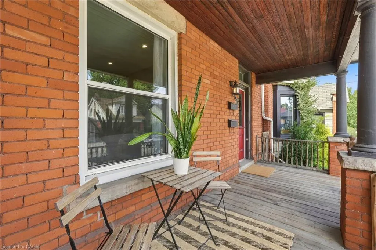
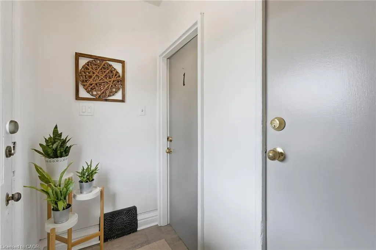
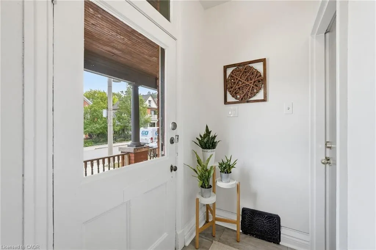
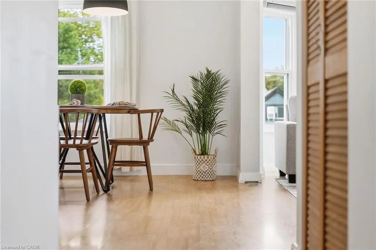
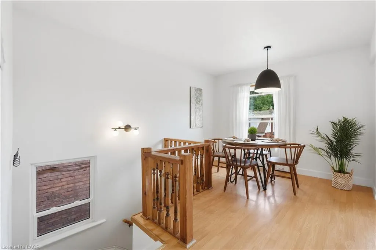
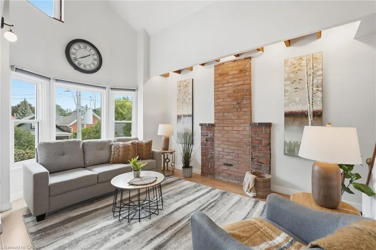
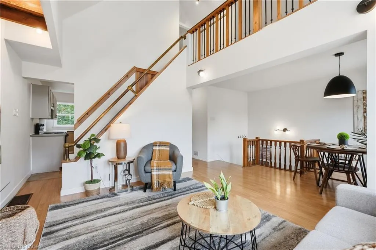
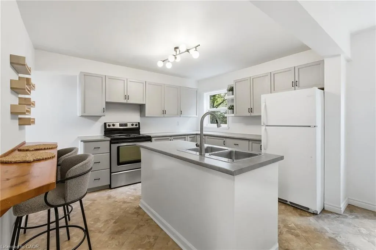
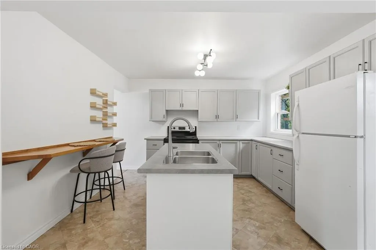
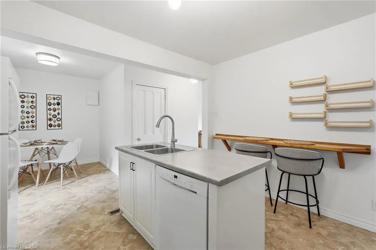
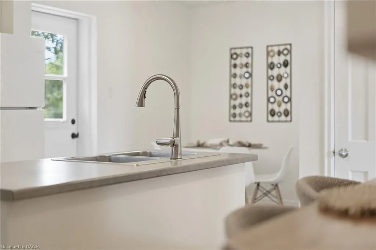
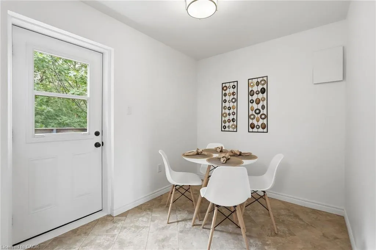
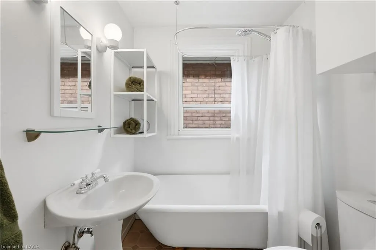
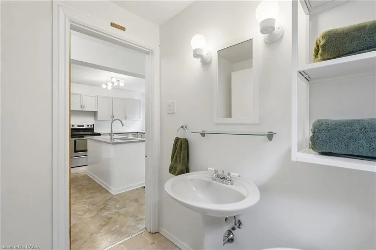
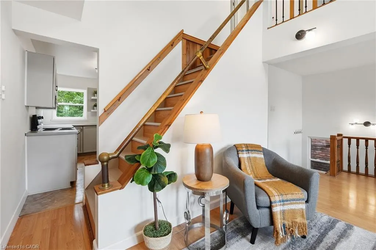
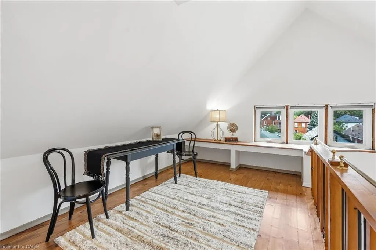
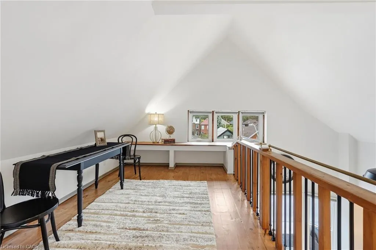
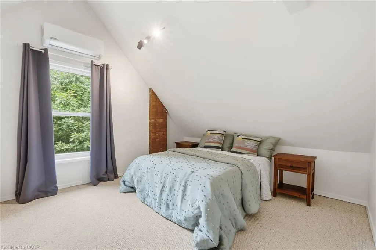
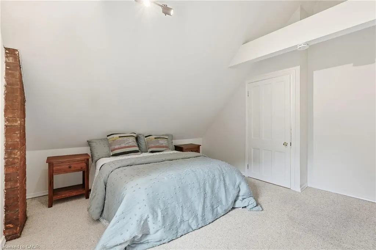
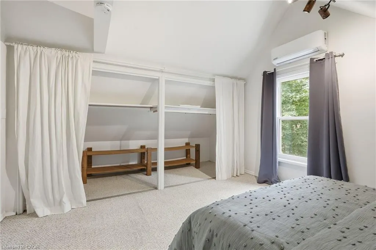
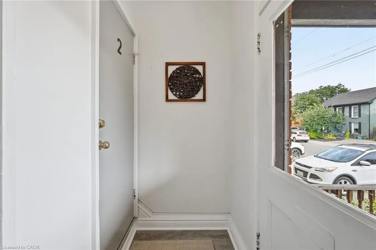
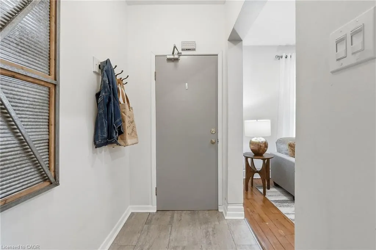
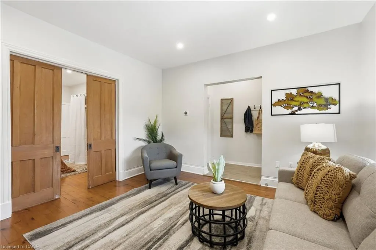
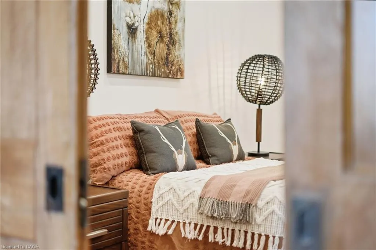
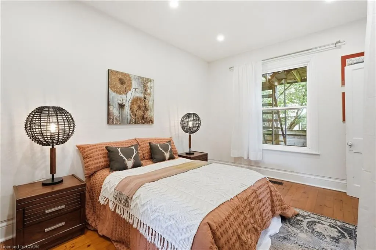
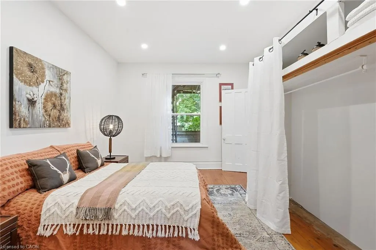
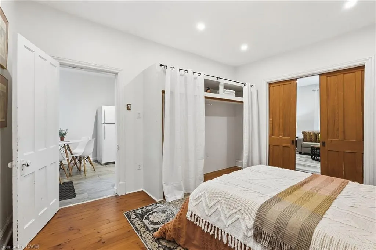
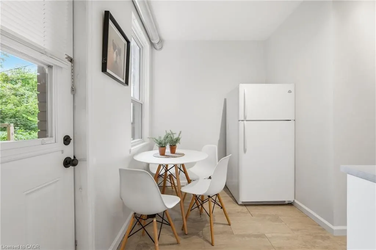
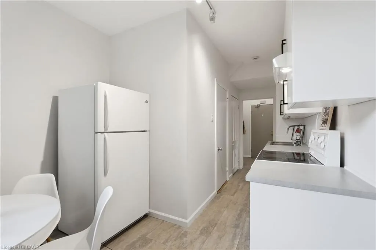
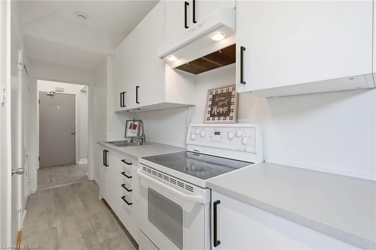
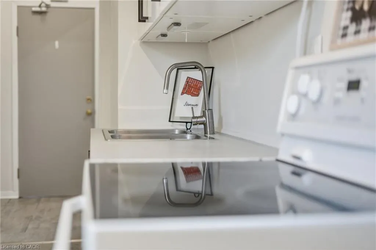
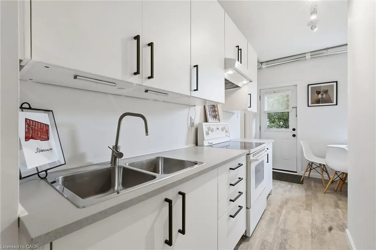
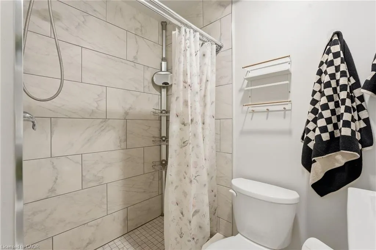
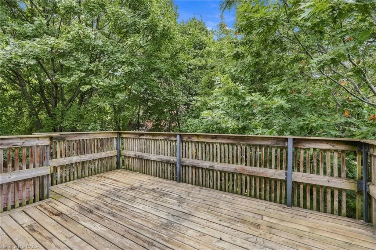
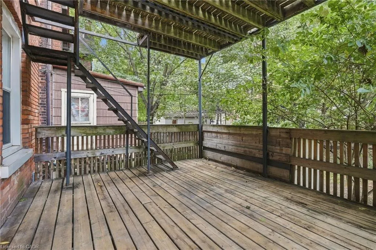
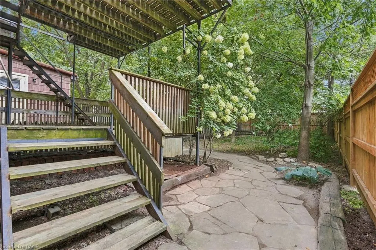
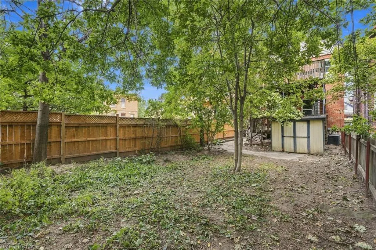
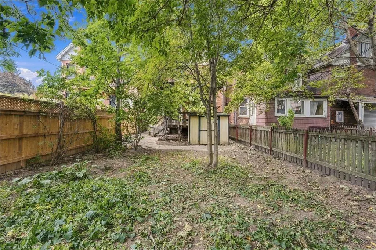
Stunning two and a half-storey duplex ideally situated at the base of Hamilton Mountain on a quiet dead-end street, close to hospitals, mountain access, transit, shopping and everyday amenities. The charming main-floor one-bedroom unit offers a spacious living area with exposed brick detailing and a unique fireplace niche that opens into the generous bedroom. The crisp white eat-in kitchen provides access to a large rear deck overlooking the fully fenced backyard. A convenient three-piece bathroom completes the main-floor unit. The upper two-level unit features a spacious living and dining area with vaulted ceilings, abundant natural light and beautiful brick detailing, creating a warm and inviting atmosphere. The space flows into a generous eat-in kitchen with access to a private outdoor area. A tasteful three-piece bathroom completes this level. Upstairs, you’ll find a spacious bedroom and a large loft area offering excellent flexibility for additional living space, a home office or guest area. Two separate sets of washers and dryers are conveniently located in the basement. Additional features include private parking for one vehicle and a fully fenced backyard. A fantastic opportunity for investors, multi-generational living or an owner-occupier looking for additional income. Don’t be TOO LATE*! *REG TM. RSA.
| Price History | |
|---|---|
| 9/16/2026 | Listed $649,900 |
General Features
| Living Area | 1735 |
|---|---|
| Sewer | Sewer (Municipal) |
| Heating | Forced Air,Natural Gas |
| Cooling | Central Air,Ductless |
| Roof | Asphalt Shing |
| Appliances | Water Heater,Dishwasher,Dryer,Microwave,Range Hood,Refrigerator,Stove,Washer |
| Zoning | D |
| Patio/Porch Features | Deck |
| Architectural Style | Colonial |
| Security Features | Carbon Monoxide Detector,Carbon Monoxide Detector(s),Smoke Detector(s) |
| Construction Materials | Brick |
| Stories Count | 2 |
| Property Subtype | Single Family Residence |
| County | Hamilton |
| New Construction | false |
| Property Type | Residential |
| Garage Y/N | false |
| Total Rooms | 11 |
| Full Baths | 2 |
| Status | Active |
| Directions | STINSON STREET TO EMERALD STREET |
| City | Hamilton |
| Senior Community Y/N | false |
| Open Parking Spaces | 1 |
| MLS Area | 14 - Hamilton Centre |
| Property Attached Y/N | false |
| MLS Area Minor | 143 - Stinson |
| Building Area Units | Square Feet |
| Standard Status | Active |
Interior Features
| Interior Amenities | Separate Hydro Meters,Water Meter |
|---|---|
| Basement | Separate Entrance,Full,Unfinished |
| Kitchen Level | Main,Second |
| Air Conditioning Y/N | false |
| Heating Y/N | true |
| Window Features | Window Coverings |
| Fireplace Y/N | false |
| Above Grade Finished Area | 1735 |
| Laundry Features | In Basement |
| Total Bedrooms | 2 |
| Main Level Bedrooms | 1 |
| Main Level Bathrooms | 1 |
| Below Grade Finished Area Unit Type | Square Feet |
| Above Grade Finished Area Source | LBO Provided |
| Above Grade Finished Area Unit Type | Square Feet |
| Total Baths | 2 |
Exterior Features
| Exterior Amenities | Balcony |
|---|---|
| Lot Features | Urban,Rectangular,Cul-De-Sac,Hospital,Open Spaces,Park,Public Transit,Rec./Community Centre,Schools,Trails |
| Water Source | Municipal |
| Total Parking | 1 |
| Inclusions | Carbon Monoxide Detector,Dishwasher,Dryer,Microwave,Range Hood,Refrigerator,Stove,Washer,Window Coverings,2 Microwaves, 2 Refrigerators, 2 Stoves, 1 Dishwasher, 2 Washers, 2 Dryers, Remote Control Window Coverings, Shed |
| Foundation Details | Stone |
| Building Area Total | 1735 |
| Lot Dimensions | 26 x 101.66 |
| Frontage Length | 26.00 |
| Frontage Type | West |
| Waterfront Y/N | false |
| Road Frontage Type | Municipal Road |
| Crops Included Y/N | false |
Amenities
- Foreclosure
- Views
- Short Sale
- New Construction
- Adult 55+
- Lease To Own
- No Strata Fees
- Furnished
- Primary On Main
- Air Conditioning
- Seller Finance
- Green
- Fixer Upper
- Horse
- Golf
- Fireplace
- Deck
- Garage
- Basement
- Pool
 Data provided by the Ontario Regional Technology & Information Systems. The information is deemed reliable, but is not guaranteed. Not intended to solicit buyers or sellers, landlords or tenants currently under contract.
The trademarks REALTOR®, REALTORS® and the REALTOR® logo are controlled by The Canadian Real Estate Association (CREA) and identify real estate professionals who are members of CREA. The trademarks MLS®, Multiple Listing Service® and the associated logos are owned
Data provided by the Ontario Regional Technology & Information Systems. The information is deemed reliable, but is not guaranteed. Not intended to solicit buyers or sellers, landlords or tenants currently under contract.
The trademarks REALTOR®, REALTORS® and the REALTOR® logo are controlled by The Canadian Real Estate Association (CREA) and identify real estate professionals who are members of CREA. The trademarks MLS®, Multiple Listing Service® and the associated logos are owned