



Address
62 Pinedale Drive, Kitchener, ON
Price
$ 599,900
Property Attributes
- MLS#40861658
- TypeSingle Family
- Listing Status Pending
- CityKitchener
- Area3 - Kitchener West
- Neighbourhood333 - Laurentian Hills/Country Hills W
- Postal CodeN2E 1J7
- StyleBungalow
- Year Built1968
- Taxes$ 3768
- Price$ 599,900
- Bedrooms3
- Full Bathrooms2
- Half Bathrooms0
- Sqr Footage1022
Data Source:
Ontario Regional (ITSO)
Property Description
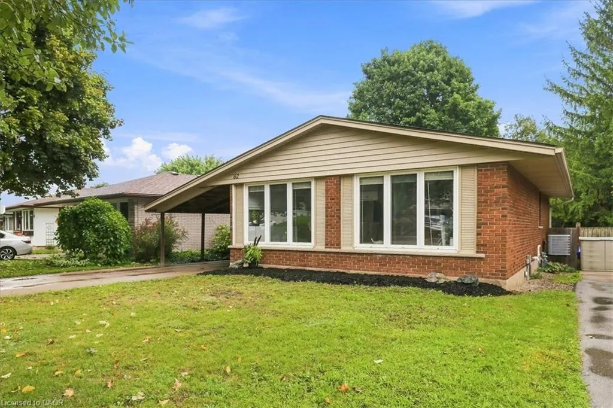
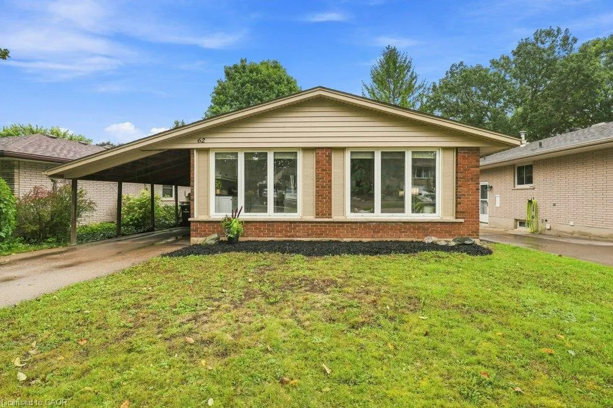
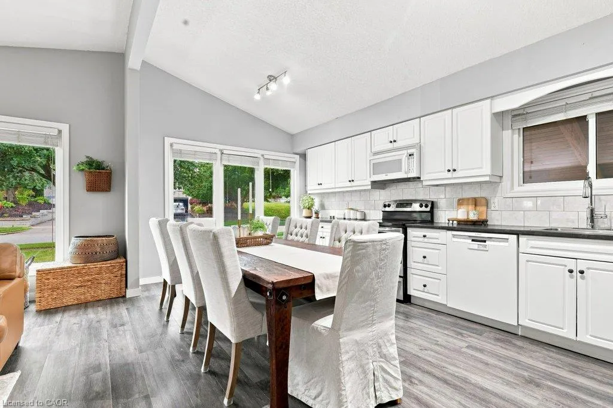
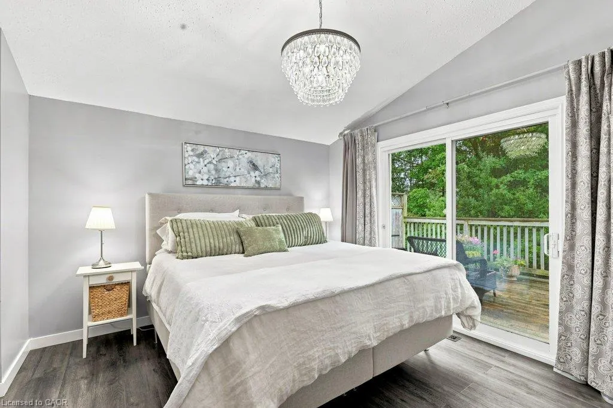
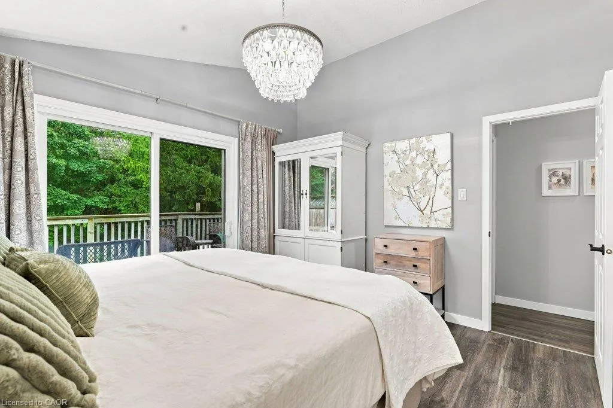
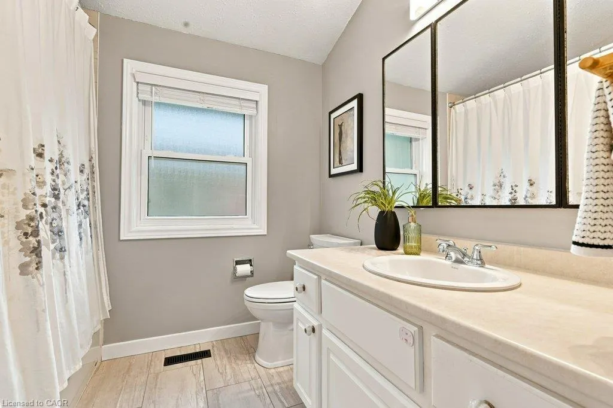
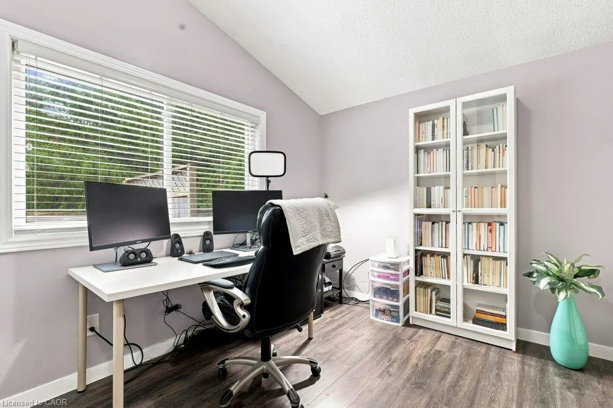
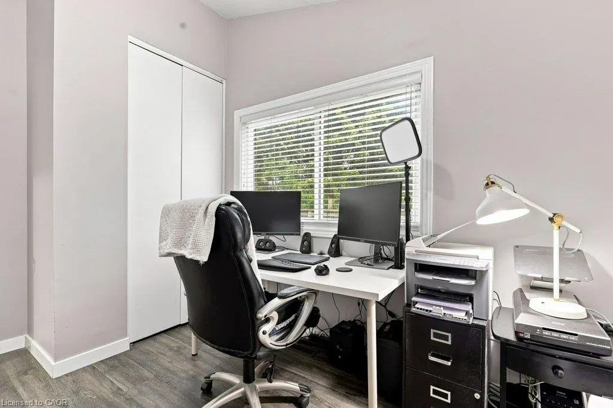
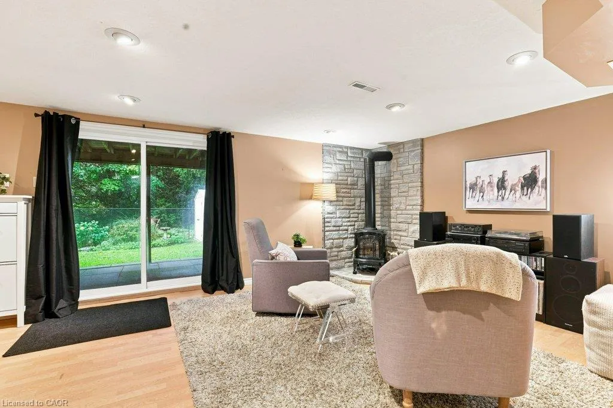
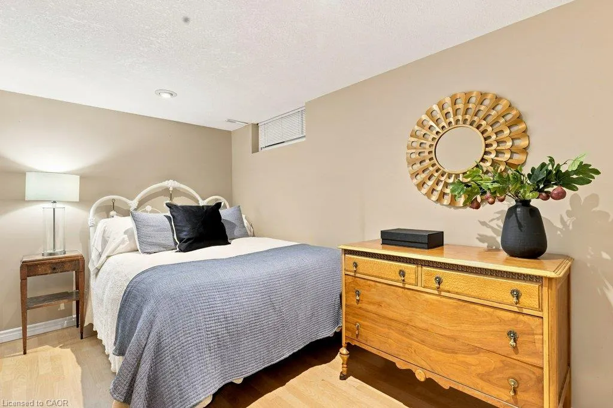
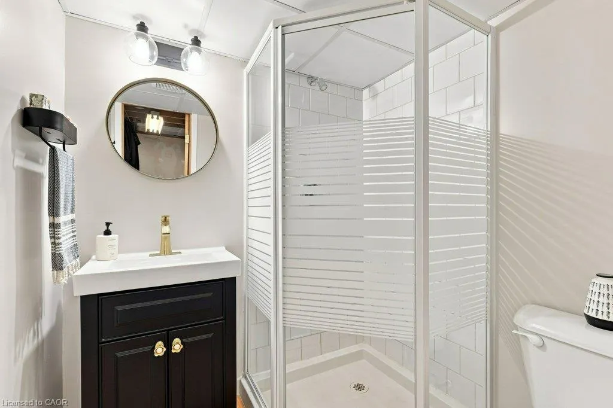
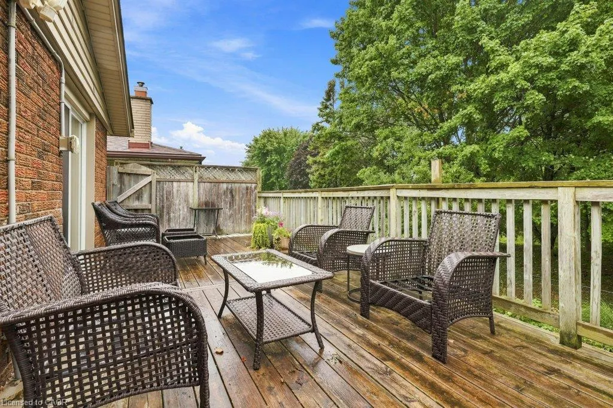
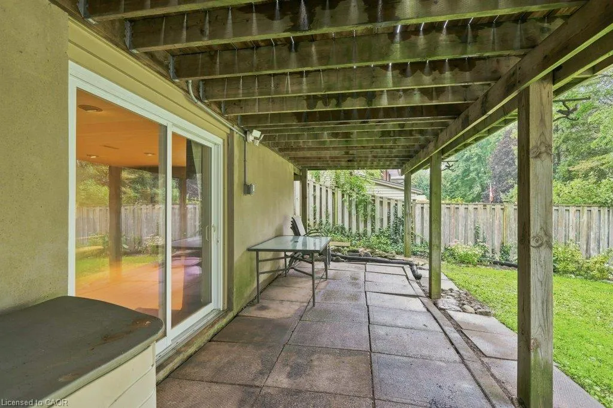
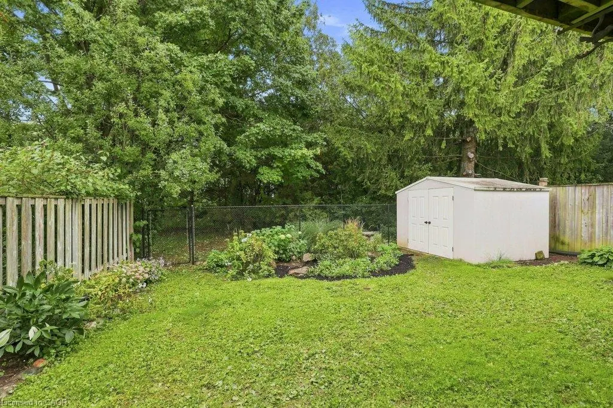
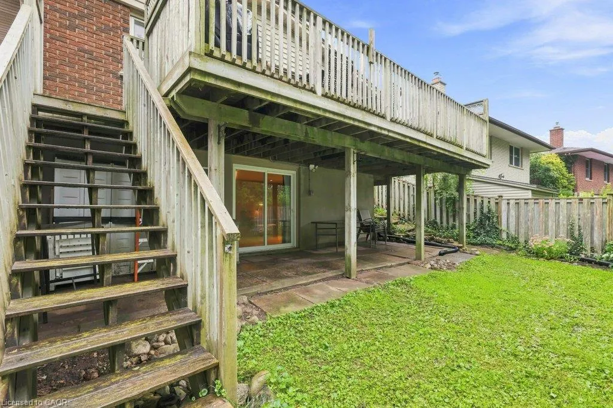
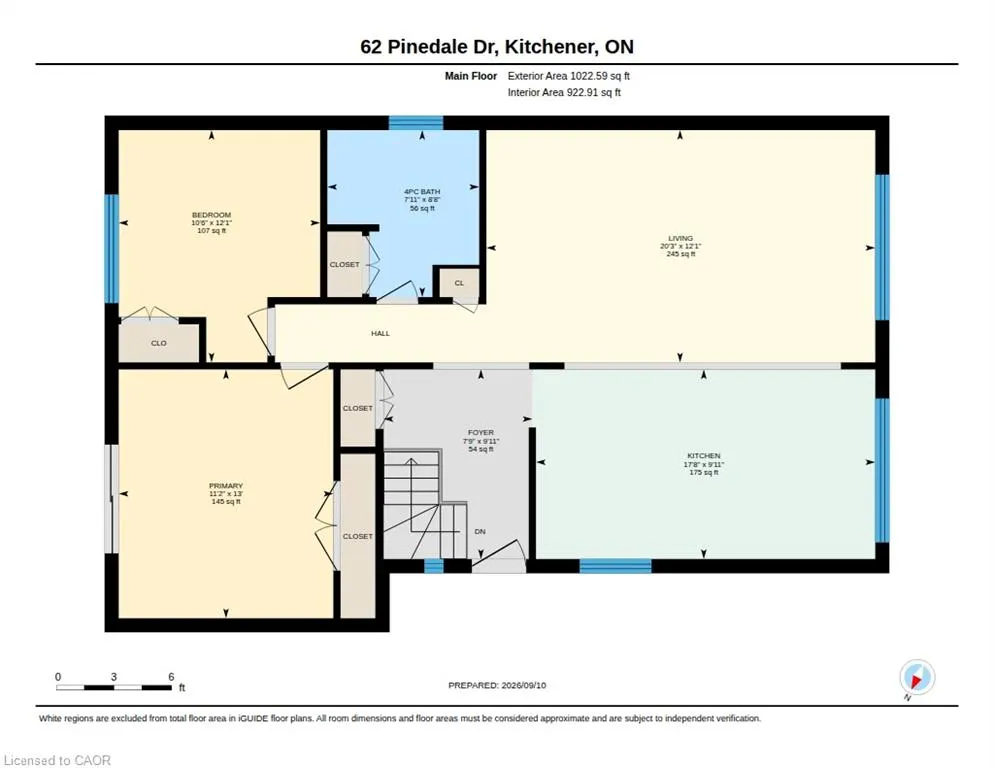
Welcome to 62 Pinedale Drive! Prepare to fall in love with this classic bungalow with a covered carport and a tidy front garden, on a quiet street where the neighbours actually wave. Step through the front door and the first thing you'll notice is the light. Vaulted ceilings open up the whole main floor, and the big front windows fill the living and dining space with sunshine all day long. The kitchen sits just off the dining area, crisp white with a subway-tile backsplash and plenty of counter space. Down the hall, the updated 4-piece bath serves two bedrooms, including a primary with its own sliding doors out to the deck. The second bedroom could also be a wonderful home office or guest room. Head downstairs and the finished walkout basement feels like a second home: a large rec room with a stone-surround fireplace, a separate area that's ideal for a piano or playroom, a third bedroom, a fresh 3-piece bath, laundry and loads of storage. Slide open the patio doors and you're on a covered patio, sheltered beneath the upper deck. Beyond that, the fully fenced yard with a garden shed backs directly onto protected greenspace with a creek running behind, so the view is trees and birdsong rather than a neighbour's fence. Schools, parks, shopping and the expressway are all minutes away. Book your private showing today, before it’s gone!
| Price History | |
|---|---|
| 9/10/2026 | Listed $599,900 |
General Features
| Living Area | 1022 |
|---|---|
| Sewer | Sewer (Municipal) |
| Heating | Forced Air,Natural Gas |
| Cooling | Central Air |
| Roof | Asphalt Shing |
| Appliances | Water Softener,Built-in Microwave,Dishwasher,Dryer,Refrigerator,Stove,Washer |
| Zoning | RES-4 |
| Patio/Porch Features | Deck,Patio,Porch |
| Architectural Style | Bungalow |
| Security Features | None |
| Construction Materials | Aluminum Siding,Brick Veneer |
| Exclusions | Primary Bedroom Full Length Mirror, Beige Woodgrain Full Length Mirror, Downstairs White Fridge, White Ikea Shoe Cabinet, Outdoor Resin Shelving Cabinets, Rubbermaid Garbage Shed/Bin. Ikea 4 Jonaxal Storage Drawers, 3 Landscape Rocks In The Backyard. |
| Year Built | 1968 |
| Stories Count | 1 |
| Property Subtype | Single Family Residence |
| County | Waterloo |
| New Construction | false |
| Property Type | Residential |
| Attached Garage | false |
| Facing Direction | West |
| Garage Y/N | false |
| Other Structures | Shed(s) |
| Total Rooms | 12 |
| Full Baths | 2 |
| Status | Pending |
| Directions | Fischer Hallman to Ottawa |
| City | Kitchener |
| Senior Community Y/N | false |
| Open Parking Spaces | 2 |
| MLS Area | 3 - Kitchener West |
| Carport Y/N | false |
| Property Attached Y/N | false |
| MLS Area Minor | 333 - Laurentian Hills/Country Hills W |
| Virtual Tour | https://unbranded.youriguide.com/62_pinedale_dr_kitchener_on/ |
| Building Area Units | Square Feet |
| Standard Status | Pending |
| Year Built Source | Owner |
| Virtual Tour | https://youriguide.com/62_pinedale_dr_kitchener_on/ |
Interior Features
| Basement | Walk-Out Access,Full,Finished |
|---|---|
| Total Fireplaces | 1 |
| Fireplace Features | Gas |
| Kitchen Level | Main |
| Air Conditioning Y/N | false |
| Heating Y/N | true |
| Window Features | Window Coverings |
| Fireplace Y/N | true |
| Above Grade Finished Area | 1022 |
| Laundry Features | In Basement |
| Total Bedrooms | 3 |
| Main Level Bedrooms | 2 |
| Main Level Bathrooms | 1 |
| Below Grade Finished Area Unit Type | Square Feet |
| Above Grade Finished Area Source | LBO Provided |
| Above Grade Finished Area Unit Type | Square Feet |
| Total Baths | 2 |
Exterior Features
| Exterior Amenities | Backs on Greenbelt,Privacy |
|---|---|
| Fencing | Full |
| Parking Features | Asphalt |
| Lot Features | Urban,Greenbelt,Highway Access,Hospital,Major Anchor,Park,Playground Nearby,Public Transit,Rec./Community Centre,Regional Mall,School Bus Route,Schools,Shopping Nearby,Trails,Other |
| Water Source | Municipal |
| Total Parking | 3 |
| Inclusions | Built-in Microwave,Dishwasher,Dryer,Refrigerator,Stove,Washer,Window Coverings,Rain Barrel, Garbage, Recycling & Compost Bins, Gas Woodstove With Remote. Downstairs Bathroom Mirror, Metal Shelves In Storage Room That Are Attached To Walls, Laundry Cabinet. |
| Foundation Details | Concrete Perimeter |
| Building Area Total | 1022 |
| Lot Dimensions | 45.02 x |
| Frontage Length | 45.02 |
| Frontage Type | East |
| Waterfront Y/N | false |
| Road Frontage Type | Municipal Road |
| Crops Included Y/N | false |
Amenities
- Foreclosure
- Views
- Short Sale
- New Construction
- Adult 55+
- Lease To Own
- No Strata Fees
- Furnished
- Primary On Main
- Air Conditioning
- Seller Finance
- Green
- Fixer Upper
- Horse
- Golf
- Fireplace
- Deck
- Garage
- Basement
- Pool
 Data provided by the Ontario Regional Technology & Information Systems. The information is deemed reliable, but is not guaranteed. Not intended to solicit buyers or sellers, landlords or tenants currently under contract.
The trademarks REALTOR®, REALTORS® and the REALTOR® logo are controlled by The Canadian Real Estate Association (CREA) and identify real estate professionals who are members of CREA. The trademarks MLS®, Multiple Listing Service® and the associated logos are owned
Data provided by the Ontario Regional Technology & Information Systems. The information is deemed reliable, but is not guaranteed. Not intended to solicit buyers or sellers, landlords or tenants currently under contract.
The trademarks REALTOR®, REALTORS® and the REALTOR® logo are controlled by The Canadian Real Estate Association (CREA) and identify real estate professionals who are members of CREA. The trademarks MLS®, Multiple Listing Service® and the associated logos are owned