
Address
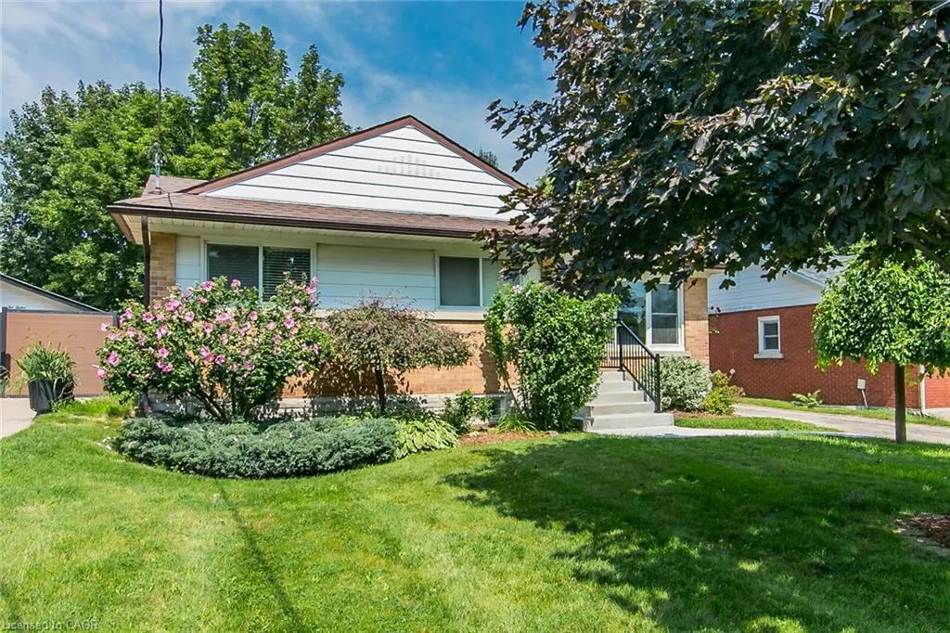
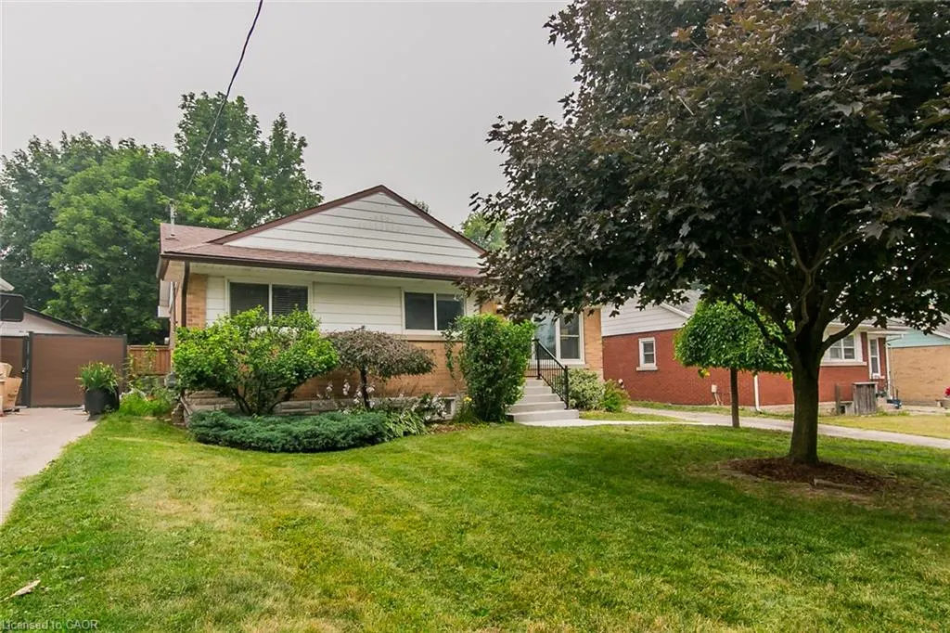
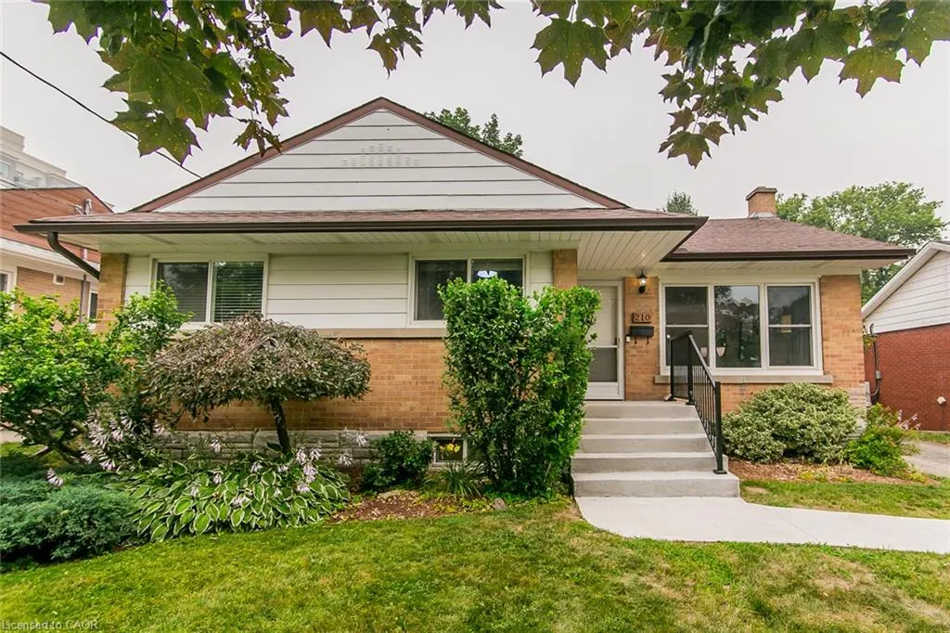
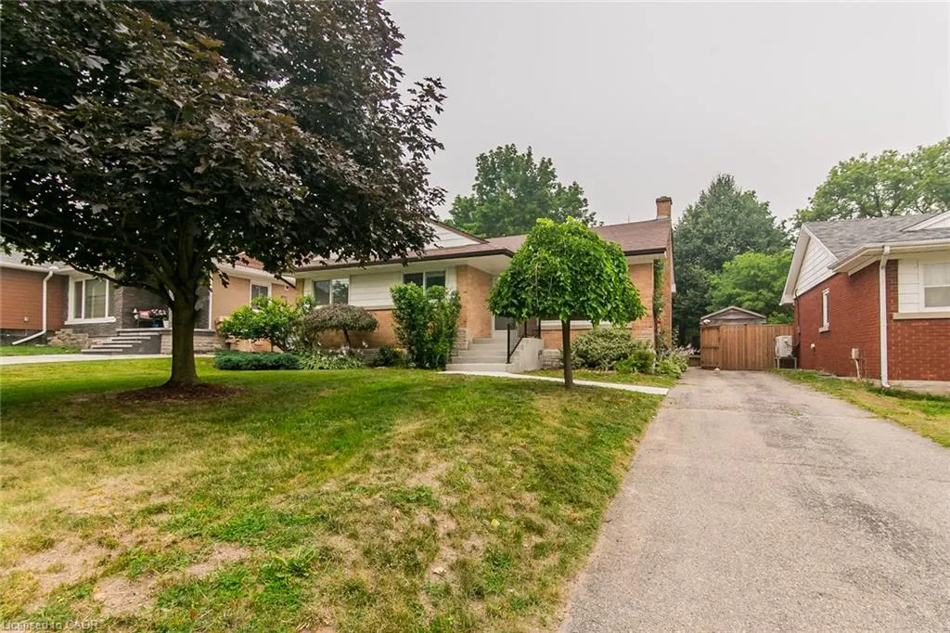
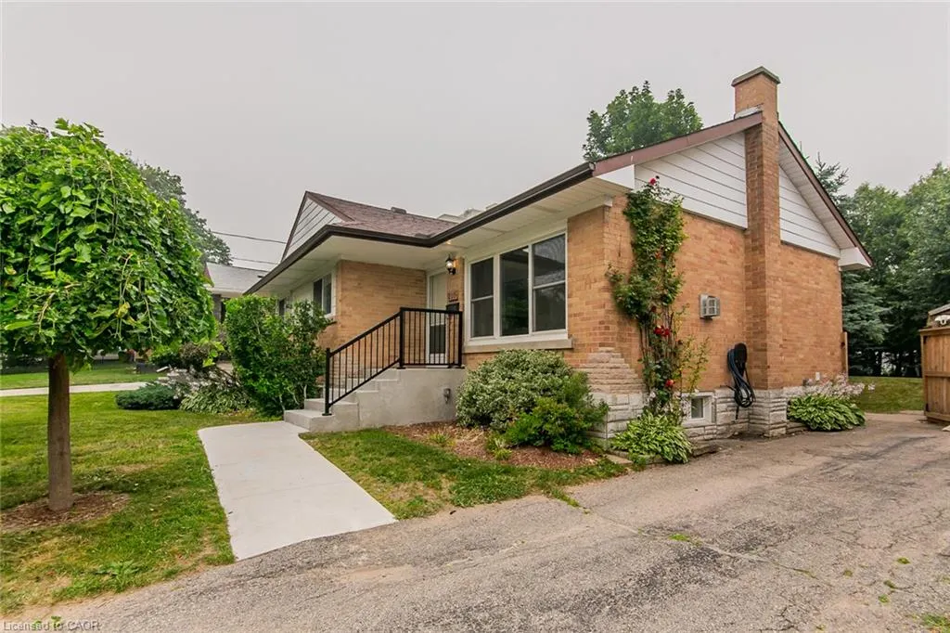
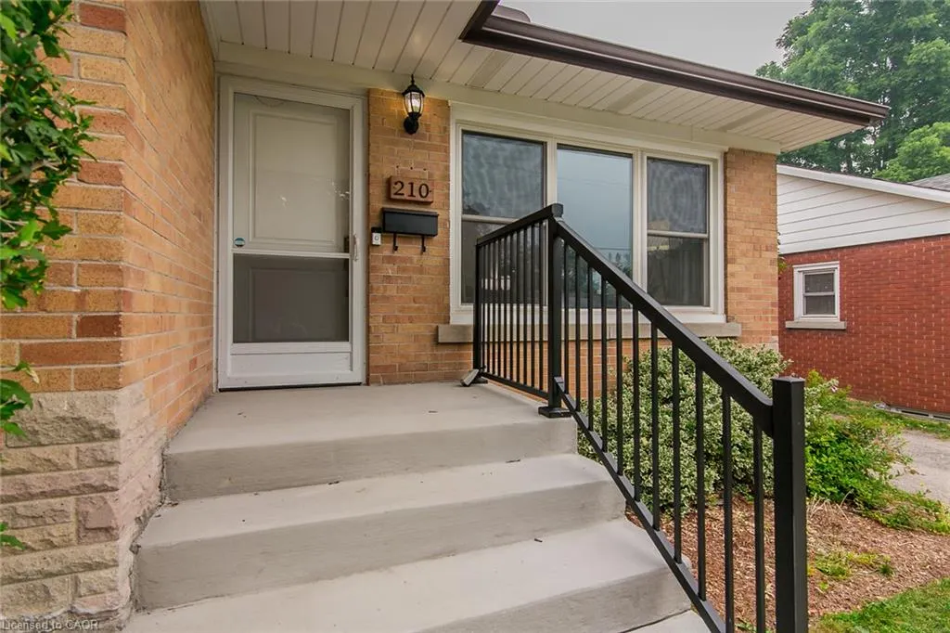
210 Dawson Street, Waterloo, ON
Price
$ 750,000
Property Attributes
- MLS#40847465
- TypeSingle Family
- Listing Status Pending
- CityWaterloo
- Area4 - Waterloo West
- Neighbourhood415 - Uptown Waterloo/Westmount
- Postal CodeN2L 1S4
- StyleBungalow
- Year Built1954
- Taxes$ 4712
- Price$ 750,000
- Bedrooms4
- Full Bathrooms2
- Half Bathrooms0
- Sqr Footage1065
Data Source:
Ontario Regional (ITSO)
Property Description
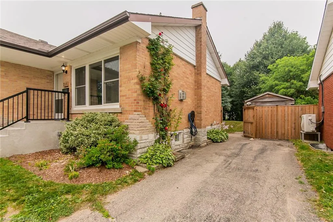
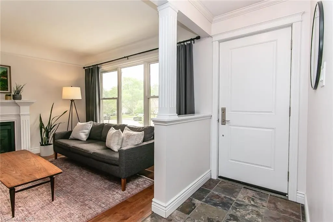
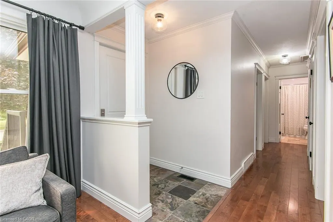
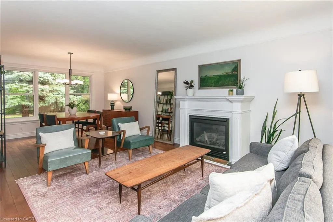
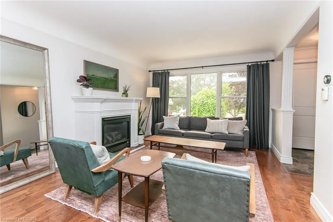
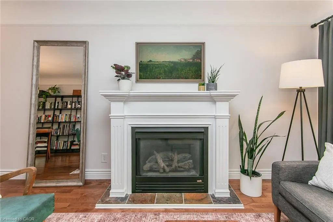
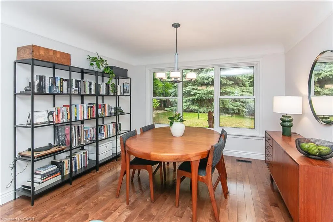
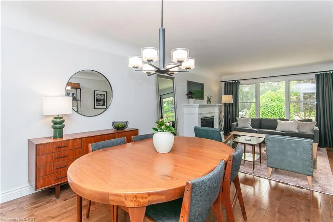
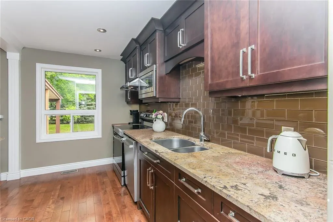
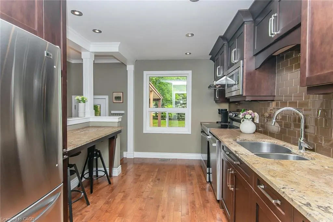
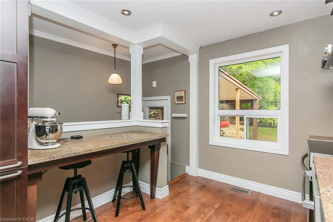
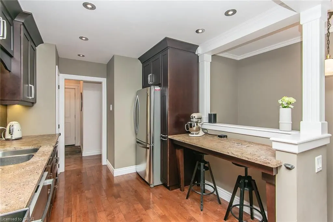
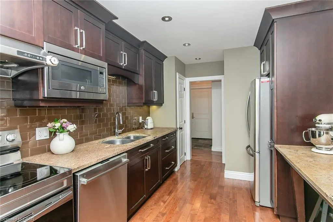
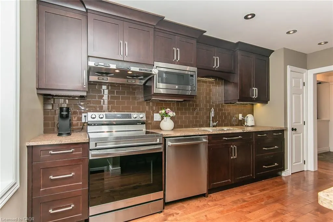
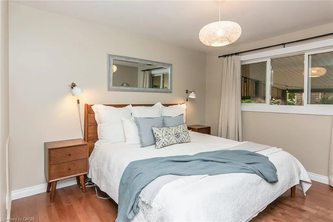
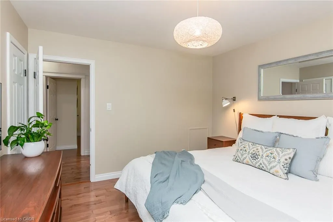
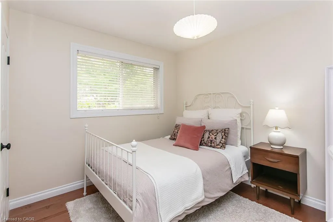
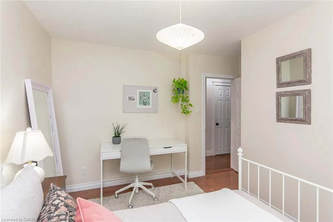
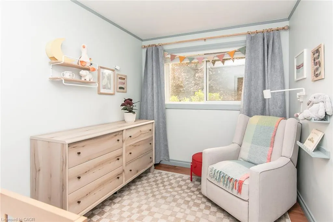
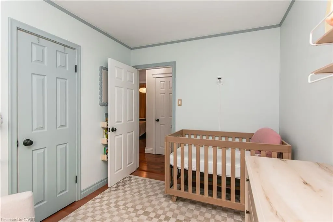
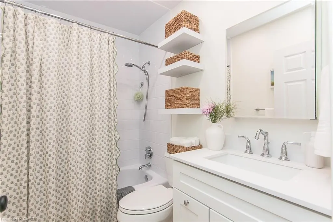
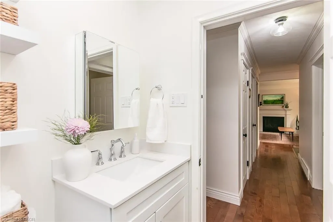
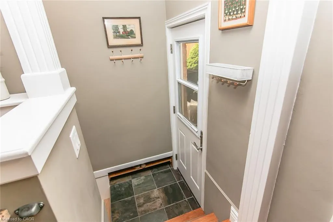
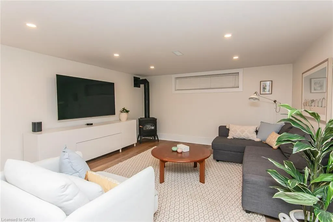
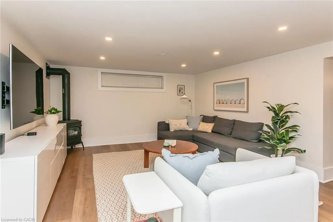
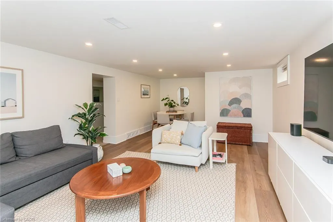
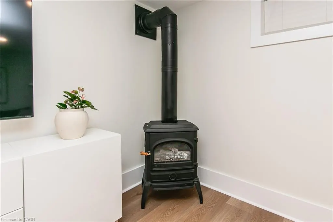
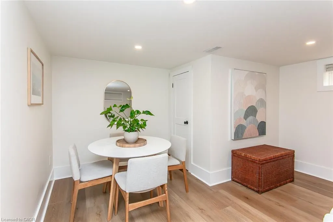
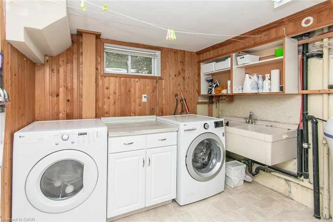
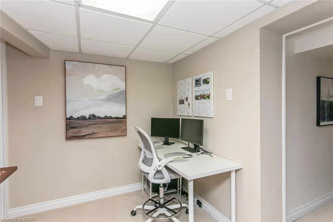
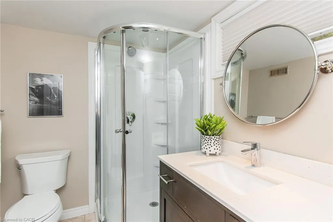
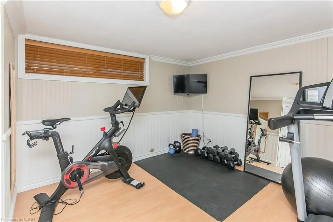
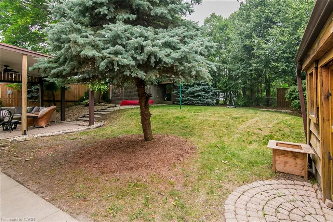
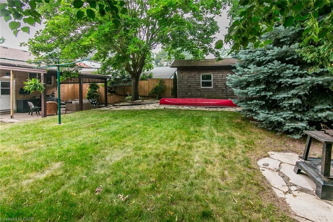
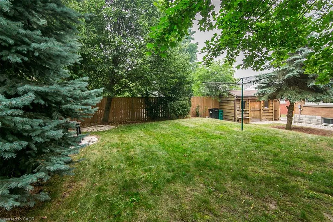
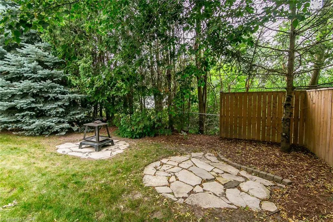
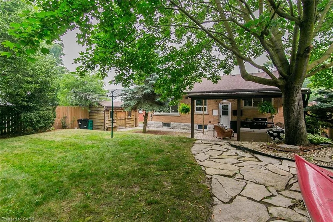
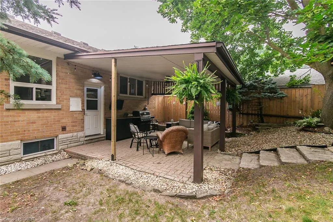
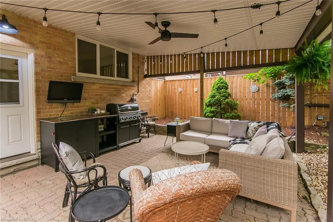
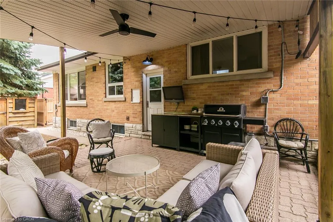
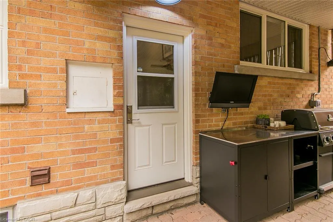
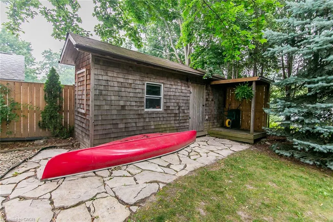
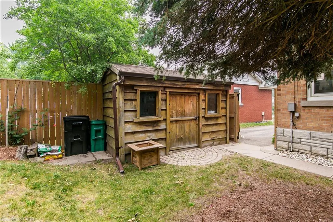
WESTMOUNT! Welcome to 210 Dawson St., Waterloo—a beautifully updated 3+1 bed bungalow with 2 full baths in one of Waterloo’s most established & desirable neighbourhoods. Thoughtfully maintained and move-in ready, this home offers a great blend of classic charm, smart upgrades, and flexible living space—plus an outdoor retreat you’ll love! Step inside to a welcoming main level anchored by a combined living/dining area with large picture windows at the front & rear. A gas fireplace adds warmth, and a built-in TV set in a picture-frame keeps the space tidy and functional. The updated kitchen features custom cabinetry, quartz countertops, and stainless-steel appliances. Three bedrooms with generous closet space, a primary 4-piece bathroom, and a convenient linen closet with its own interior cabinet light—making everyday routines effortless. With large windows and an open layout, the home offers comfortable, one-level flow. Downstairs, the fully finished lower level expands your options with a spacious family room, a 4th bed (3+1 setup), and a 2nd full 3-piece bath. You’ll also find bonus space suited for an office or workshop & a combo Laundry storage space. Ideal for guests, multigenerational living, or a growing family. Outside, enjoy privacy in a fully fenced backyard with a covered patio with a natural gas BBQ hook-up and outdoor TV—perfect for relaxing or entertaining. Mature trees frame the yard, and a small pond with a fountain adds a calming touch. The outdoor space is designed for three-season enjoyment, and the two storage sheds offer flexibility for storage or additional workshop space. Located in Westmount, you’re close to top-rated schools and within walking distance to Uptown Waterloo, cafes, restaurants, shopping, the LRT, and Waterloo Park—with everyday amenities right nearby. A fantastic opportunity to own a well-cared-for, updated bungalow in the heart of Westmount.
| Elementary School | High School |
|---|---|
| Empire Ps/ Centennial Ps Or Our Lady Of Lourdes Elementary School | Kitchener-Waterloo Ci Or Ressurrection Css High School |
| Price History | |
|---|---|
| 7/16/2026 | Listed $750,000 |
General Features
| Living Area | 1065 |
|---|---|
| Sewer | Sewer (Municipal) |
| Heating | Forced Air,Natural Gas |
| Cooling | Central Air |
| Utilities | Cable Connected,Cell Service,Electricity Connected,Garbage/Sanitary Collection,Internet Other,Natural Gas Connected,Recycling Pickup,Street Lights,Phone Connected |
| Roof | Asphalt Shing |
| Appliances | Water Heater Owned,Water Softener,Built-in Microwave,Dishwasher,Dryer,Refrigerator,Stove,Washer |
| Zoning | R1 |
| Patio/Porch Features | Patio,Porch |
| Architectural Style | Bungalow |
| Security Features | None |
| Construction Materials | Aluminum Siding,Brick |
| Exclusions | None |
| Year Built | 1954 |
| View | City |
| Stories Count | 1 |
| Topography | Flat |
| Property Subtype | Single Family Residence |
| County | Waterloo |
| New Construction | false |
| Property Type | Residential |
| Attached Garage | false |
| Facing Direction | South |
| Garage Y/N | false |
| Other Structures | Shed(s) |
| Total Rooms | 11 |
| Full Baths | 2 |
| Status | Pending |
| Directions | Dawson between Dietz & Westmount |
| High School | Kitchener-Waterloo Ci Or Ressurrection Css |
| City | Waterloo |
| Senior Community Y/N | false |
| Open Parking Spaces | 3 |
| MLS Area | 4 - Waterloo West |
| Lot Size Units | Acres |
| Carport Y/N | false |
| Elementary School | Empire Ps/ Centennial Ps Or Our Lady Of Lourdes |
| Property Attached Y/N | false |
| Year Built Details | Town Records |
| MLS Area Minor | 415 - Uptown Waterloo/Westmount |
| Virtual Tour | https://unbranded.youriguide.com/210_dawson_st_waterloo_on/ |
| Building Area Units | Square Feet |
| Standard Status | Pending |
| Year Built Source | Assessor |
| Virtual Tour | https://youriguide.com/210_dawson_st_waterloo_on/ |
Interior Features
| Interior Amenities | Ceiling Fan(s),Floor Drains,Florescent Lights,In-law Capability |
|---|---|
| Basement | Development Potential,Separate Entrance,Walk-Up Access,Full,Finished |
| Total Fireplaces | 2 |
| Fireplace Features | Family Room,Living Room |
| Kitchen Level | Main |
| Total Stories | 1 |
| Air Conditioning Y/N | false |
| Heating Y/N | true |
| Window Features | Window Coverings |
| Fireplace Y/N | true |
| Above Grade Finished Area | 1065 |
| Laundry Features | Electric Dryer Hookup,Laundry Room,Lower Level,Sink |
| Total Bedrooms | 4 |
| Below Grade Finished Area | 939 |
| Main Level Bedrooms | 3 |
| Main Level Bathrooms | 1 |
| Below Grade Finished Area Unit Type | Square Feet |
| Below Grade Finished Area Source | Other |
| Above Grade Finished Area Source | Other |
| Above Grade Finished Area Unit Type | Square Feet |
| Total Baths | 2 |
Exterior Features
| Exterior Amenities | Canopy,Landscaped,Private Entrance,Year Round Living |
|---|---|
| Fencing | Fence - Partial |
| Parking Features | Exclusive,Tandem |
| Lot Features | Urban,Rectangular,Airport,Arts Centre,Beach,Campground,Dog Park,City Lot,Near Golf Course,Greenbelt,Highway Access,Hospital,Library,Open Spaces,Park,Place of Worship,Playground Nearby,Public Parking,Public Transit,Schools,Shopping Nearby |
| Water Source | Municipal-Metered |
| Total Parking | 3 |
| Inclusions | Built-in Microwave,Dishwasher,Dryer,Refrigerator,Stove,Washer,Window Coverings,All Existing Window Coverings (As Is), The Tv In The Living Room And The Outdoor Tv At The Back Patio, And The Upstairs Dyson. |
| Foundation Details | Poured Concrete |
| Building Area Total | 2004 |
| Lot Dimensions | 53 x 123 |
| Frontage Length | 53.00 |
| Frontage Type | North |
| Lot Size Source | GeoWarehouse |
| Waterfront Y/N | false |
| Road Frontage Type | Municipal Road,Private Road |
| Crops Included Y/N | false |
Amenities
- Foreclosure
- Views
- Short Sale
- New Construction
- Adult 55+
- Lease To Own
- No Strata Fees
- Furnished
- Primary On Main
- Air Conditioning
- Seller Finance
- Green
- Fixer Upper
- Horse
- Golf
- Fireplace
- Deck
- Garage
- Basement
- Pool
 Data provided by the Ontario Regional Technology & Information Systems. The information is deemed reliable, but is not guaranteed. Not intended to solicit buyers or sellers, landlords or tenants currently under contract.
The trademarks REALTOR®, REALTORS® and the REALTOR® logo are controlled by The Canadian Real Estate Association (CREA) and identify real estate professionals who are members of CREA. The trademarks MLS®, Multiple Listing Service® and the associated logos are owned
Data provided by the Ontario Regional Technology & Information Systems. The information is deemed reliable, but is not guaranteed. Not intended to solicit buyers or sellers, landlords or tenants currently under contract.
The trademarks REALTOR®, REALTORS® and the REALTOR® logo are controlled by The Canadian Real Estate Association (CREA) and identify real estate professionals who are members of CREA. The trademarks MLS®, Multiple Listing Service® and the associated logos are owned